In Luxembourg-Cents, a sought-after and lush residential neighborhood near the airport and major thoroughfares, your Unicorn real estate agency is exclusively offering this magnificent 250 m² duplex. It is located on the 3rd floor of a building constructed in 1991 that contains only eleven units.
Located east of the capital, Cents is a quiet, green residential neighborhood that is very popular with families. Schools and daycare centers, a cultural center, the National Institute of Sports, and the Fetschenhaff-Cents Tennis Club are all nearby, and playgrounds and green spaces dot the neighborhood, making for pleasant daily walks. The city center is a five- to ten-minute drive away; several bus lines serve the area; the Cents-Hamm train station offers a direct rail connection; and the airport is very close by.
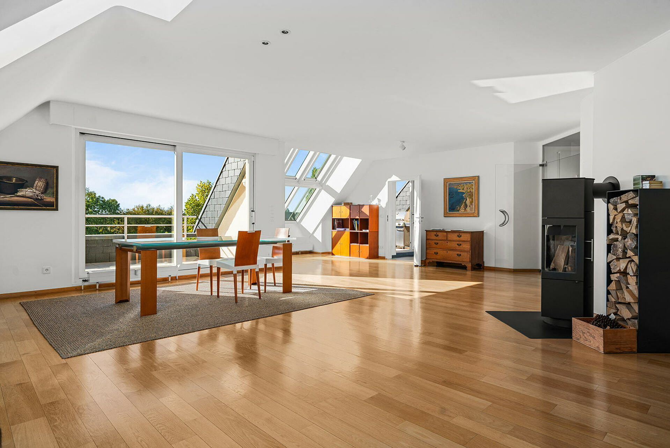
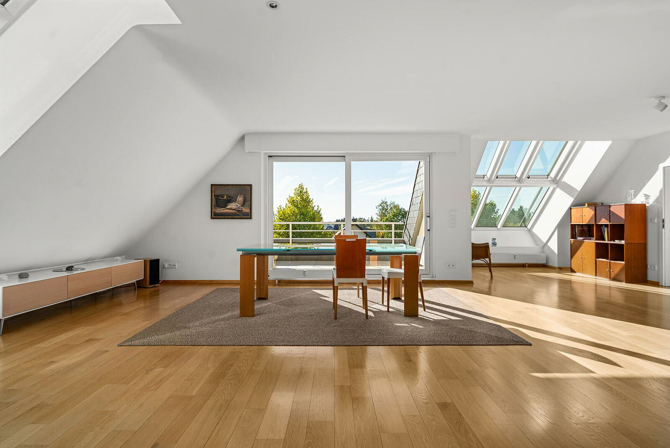
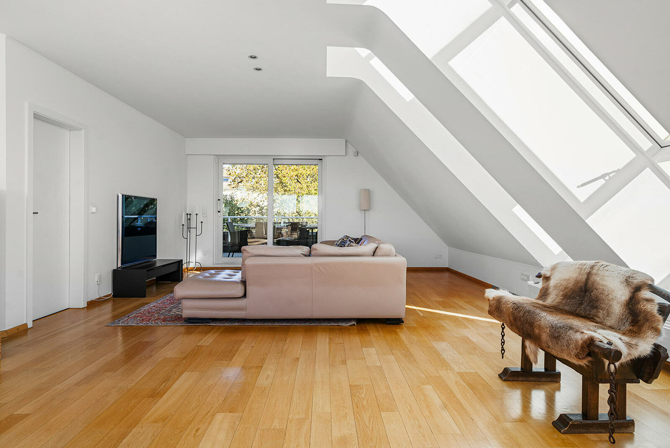
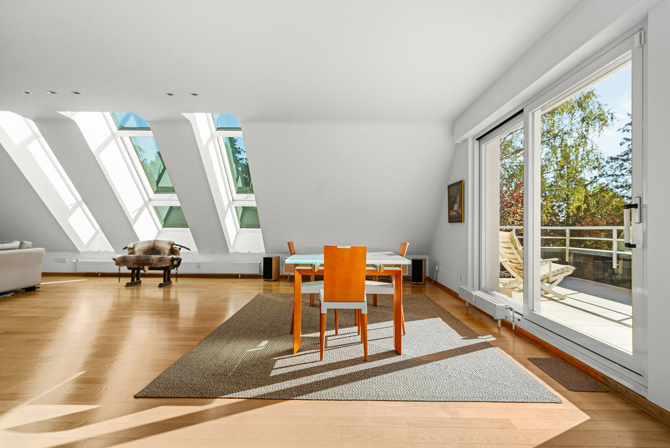
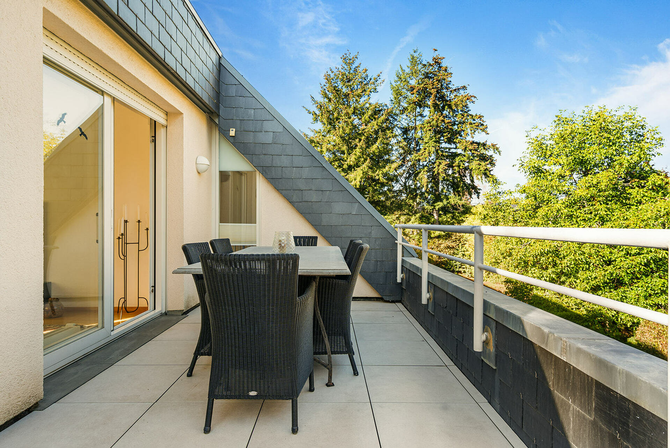
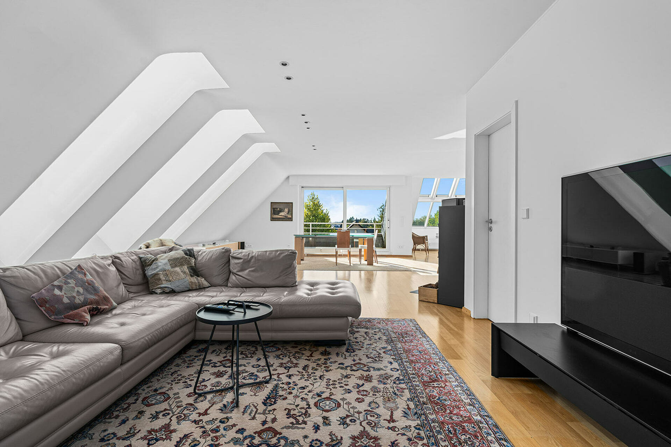
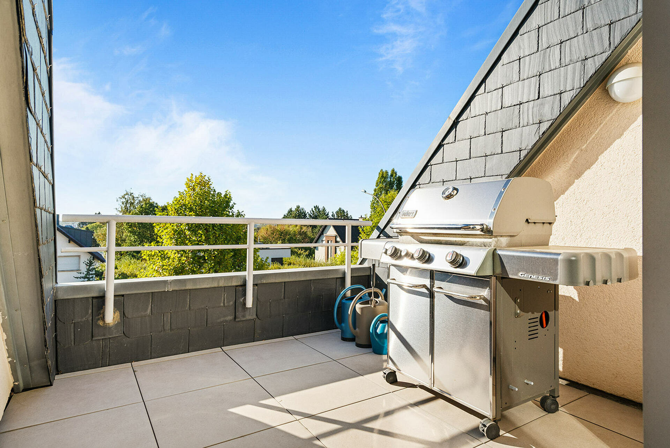
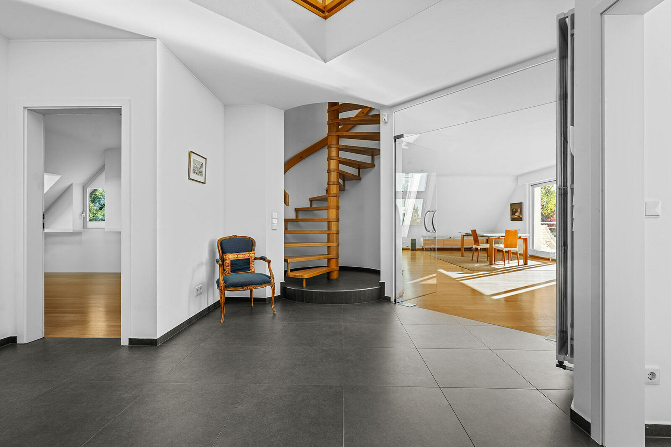
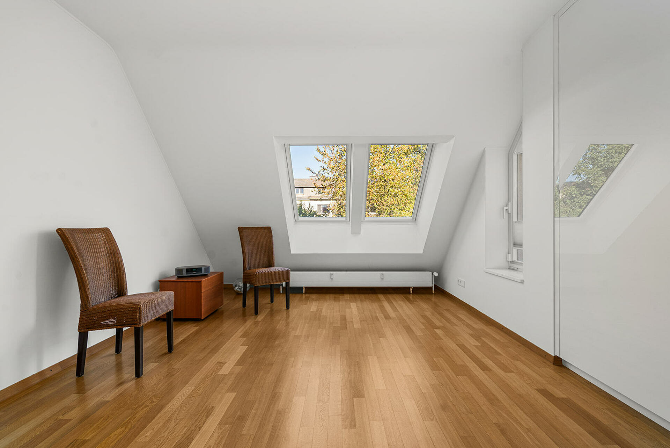
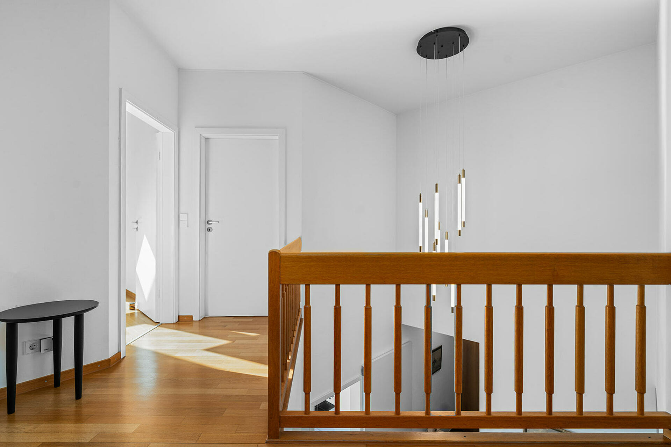
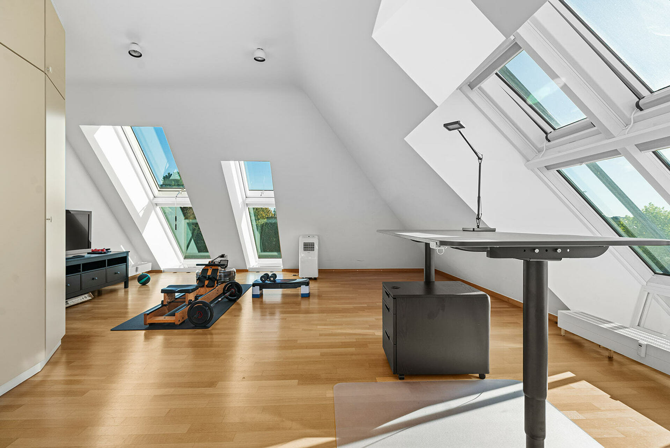
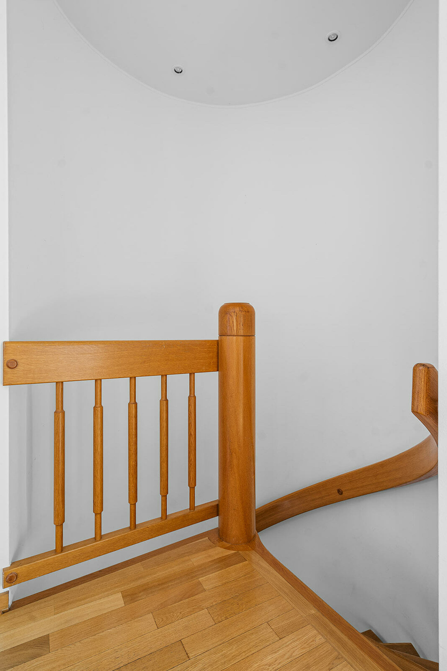
As soon as you enter, you're struck by the spaciousness, then by the light. Beneath the sloping roofs, large windows—renovated in 2016 and equipped with automatic sunshades—bathe the entire space in a rare brightness. The oak hardwood floors flow from one room to the next, lending the apartment a sense of unity and warmth. Facing due south, the duplex opens onto three terraces that extend the living spaces toward the treetops.
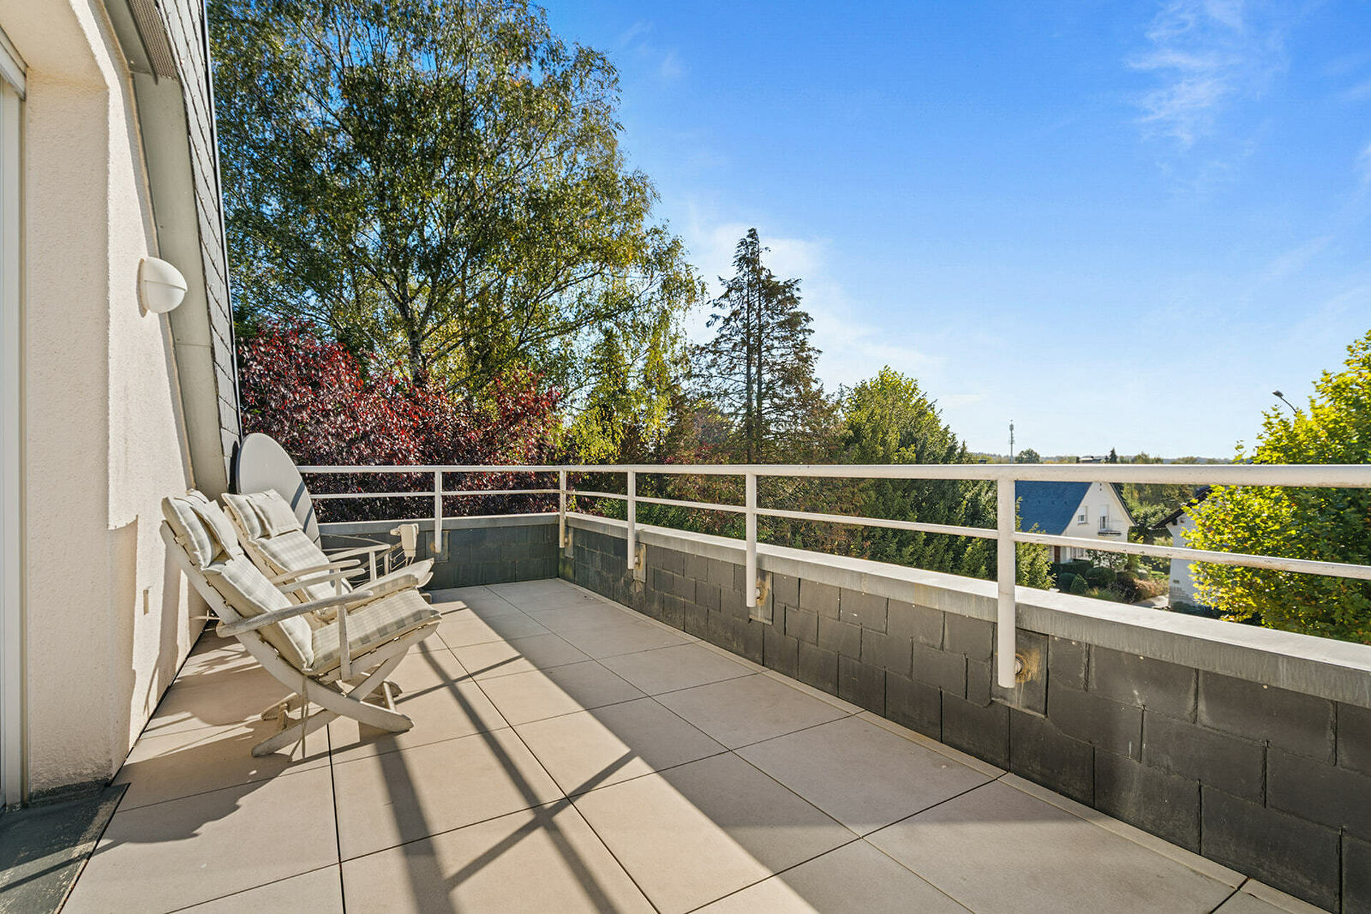
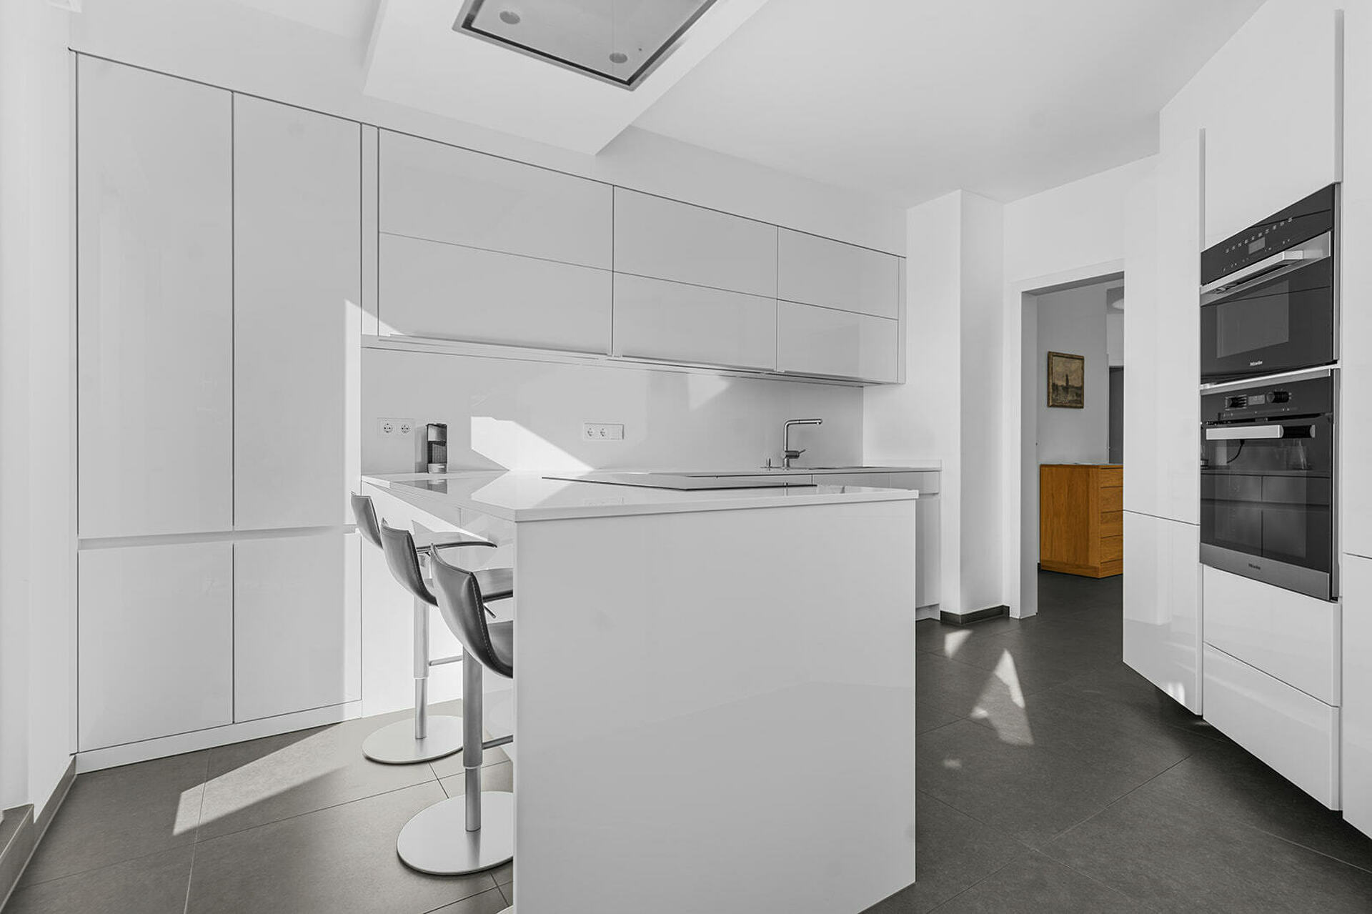
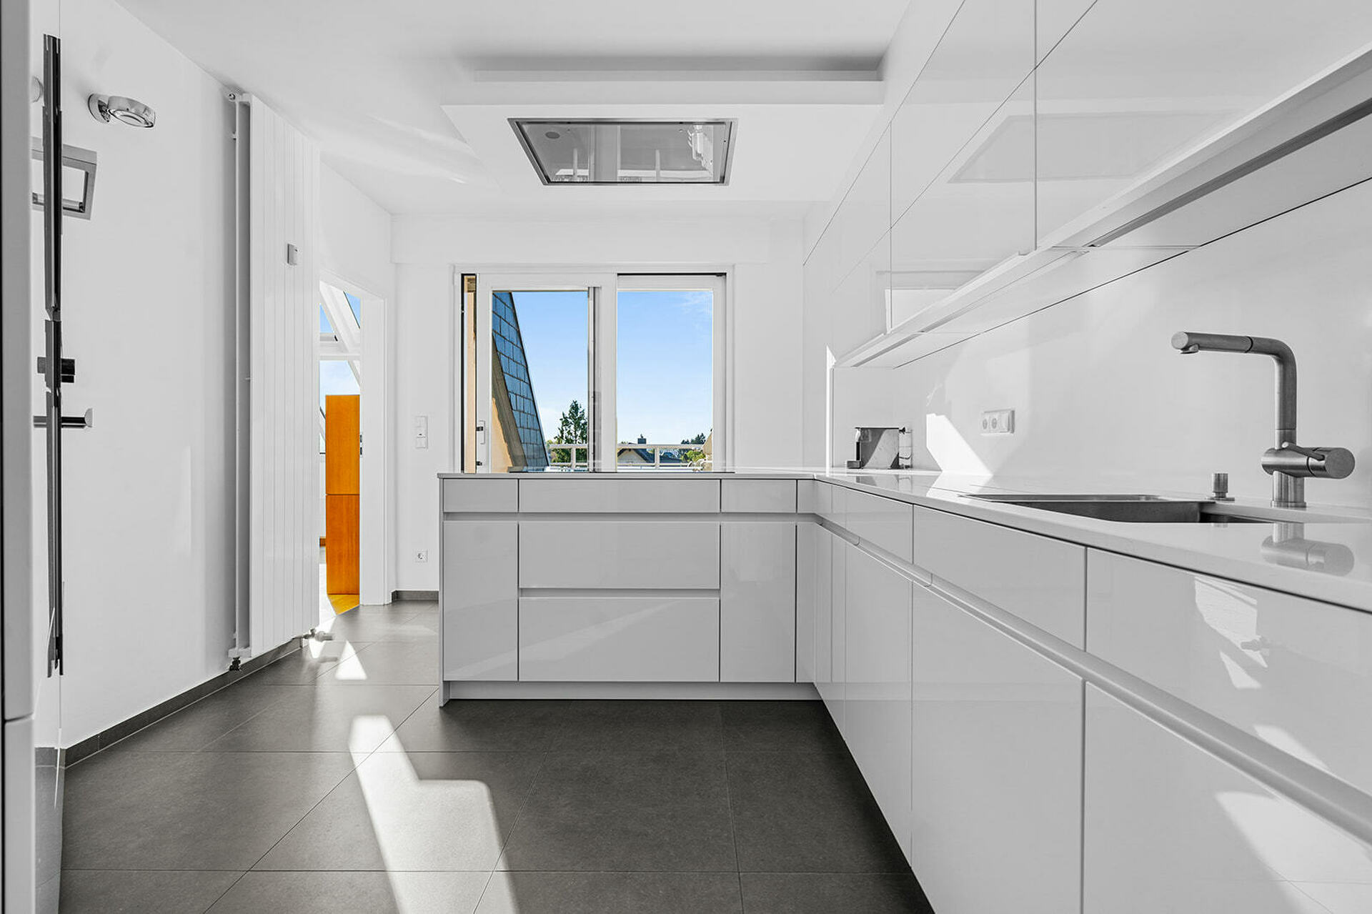
The living area unfolds in a series of interconnected spaces. A cozy living room, situated beneath the glass roofs and featuring a wood-burning stove, flows into a dining room that opens directly onto the outdoors. The fully equipped, separate kitchen rounds out the layout. Each of the three terraces serves a different purpose. One is perfect for meals with family or friends, another is dedicated to relaxation and barbecuing, and the third offers a quiet corner overlooking the foliage.
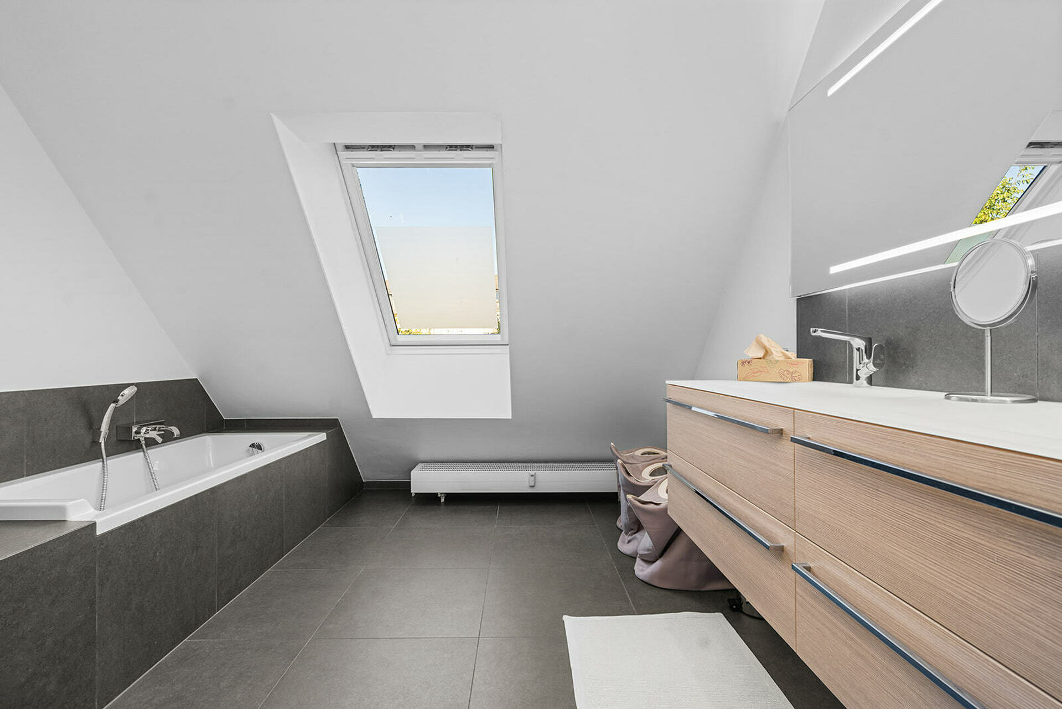
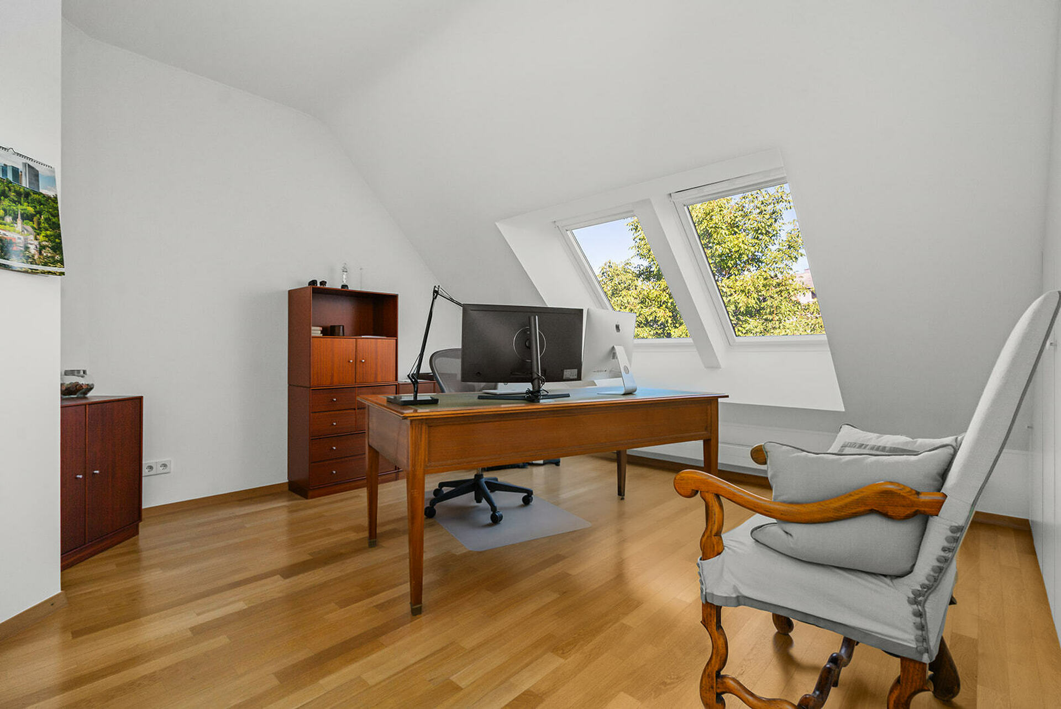
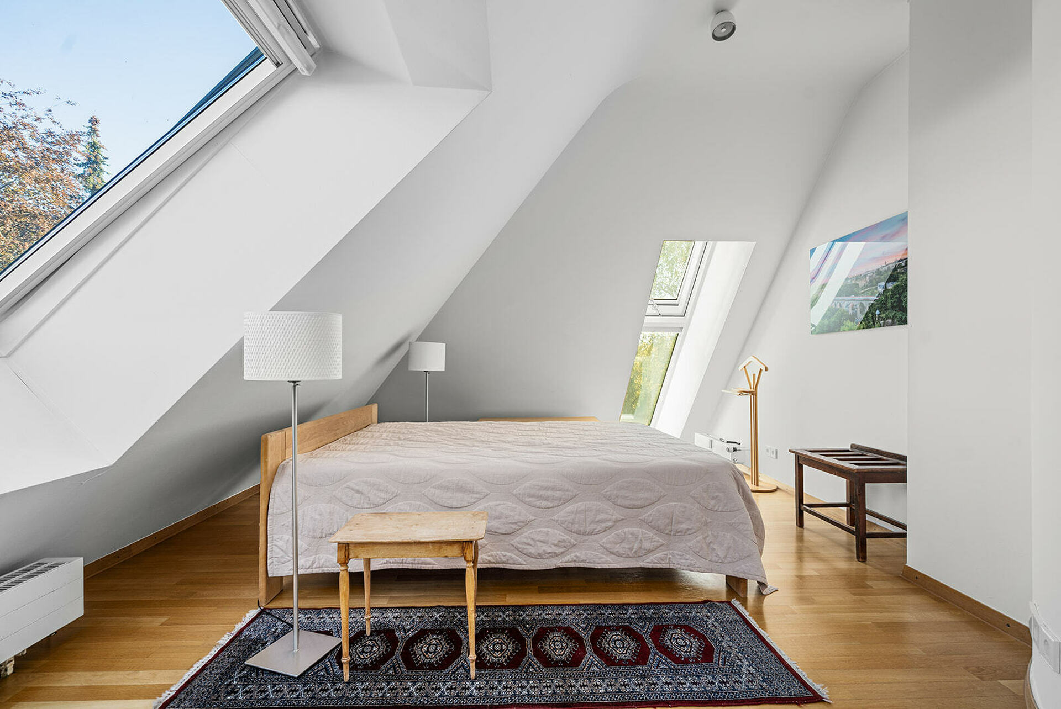
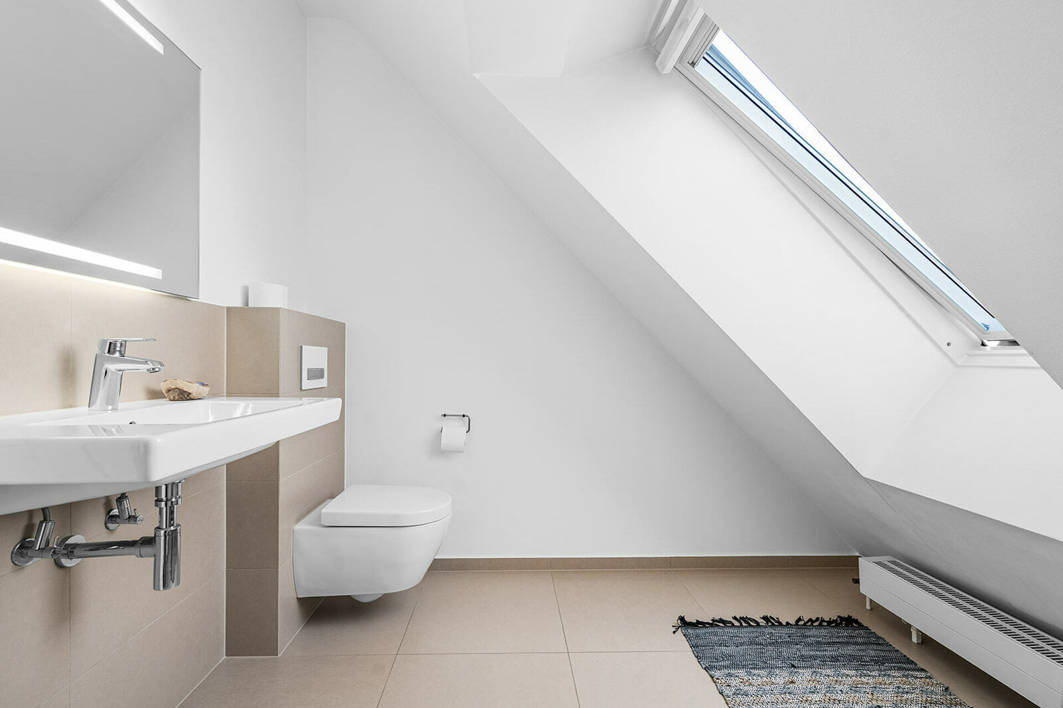
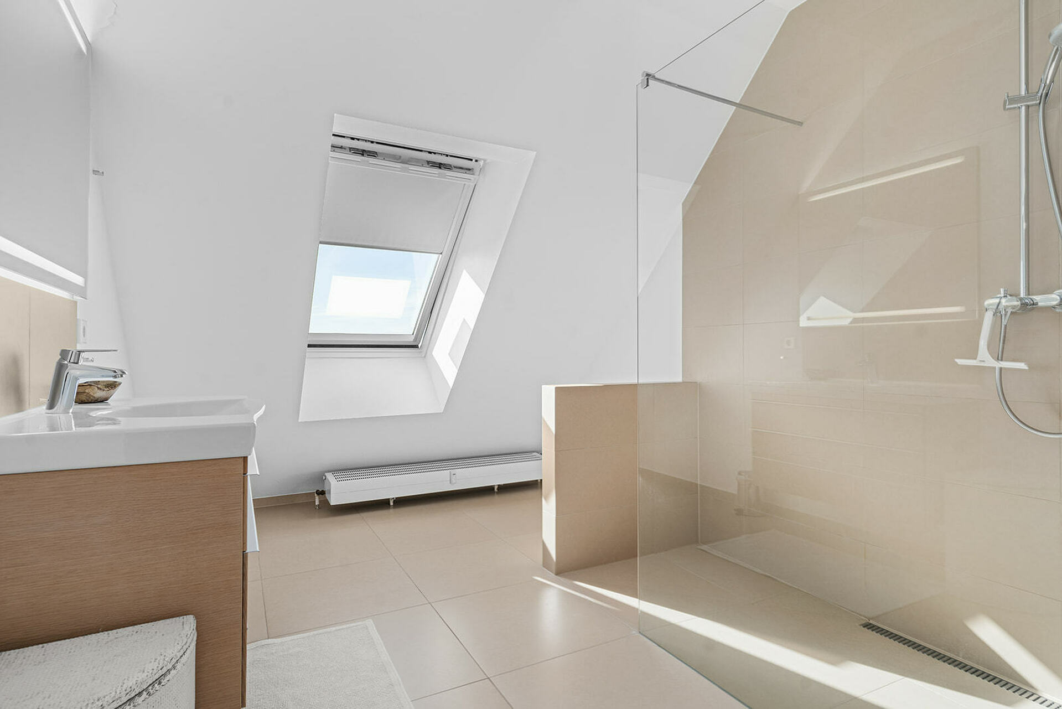
In the sleeping area, the apartment features four bedrooms. The master bedroom is lit by large skylights, and the other rooms can be adapted to suit any lifestyle—whether as an office, a workout space, or a walk-in closet. Ample built-in storage preserves the clean lines of the open spaces. A bathroom with a bathtub and double sinks, a shower room with a walk-in shower, and two separate toilets meet all daily needs.
The residence also offers a shared laundry room and a private storage unit. Two indoor parking spaces are available. The apartment features high-quality finishes, including double-glazed windows, recessed lighting, and has been fully renovated.
For more information or to schedule a tour, contact us at 26 54 17 17.






 SOUND
SOUND
 SOUND
SOUND


